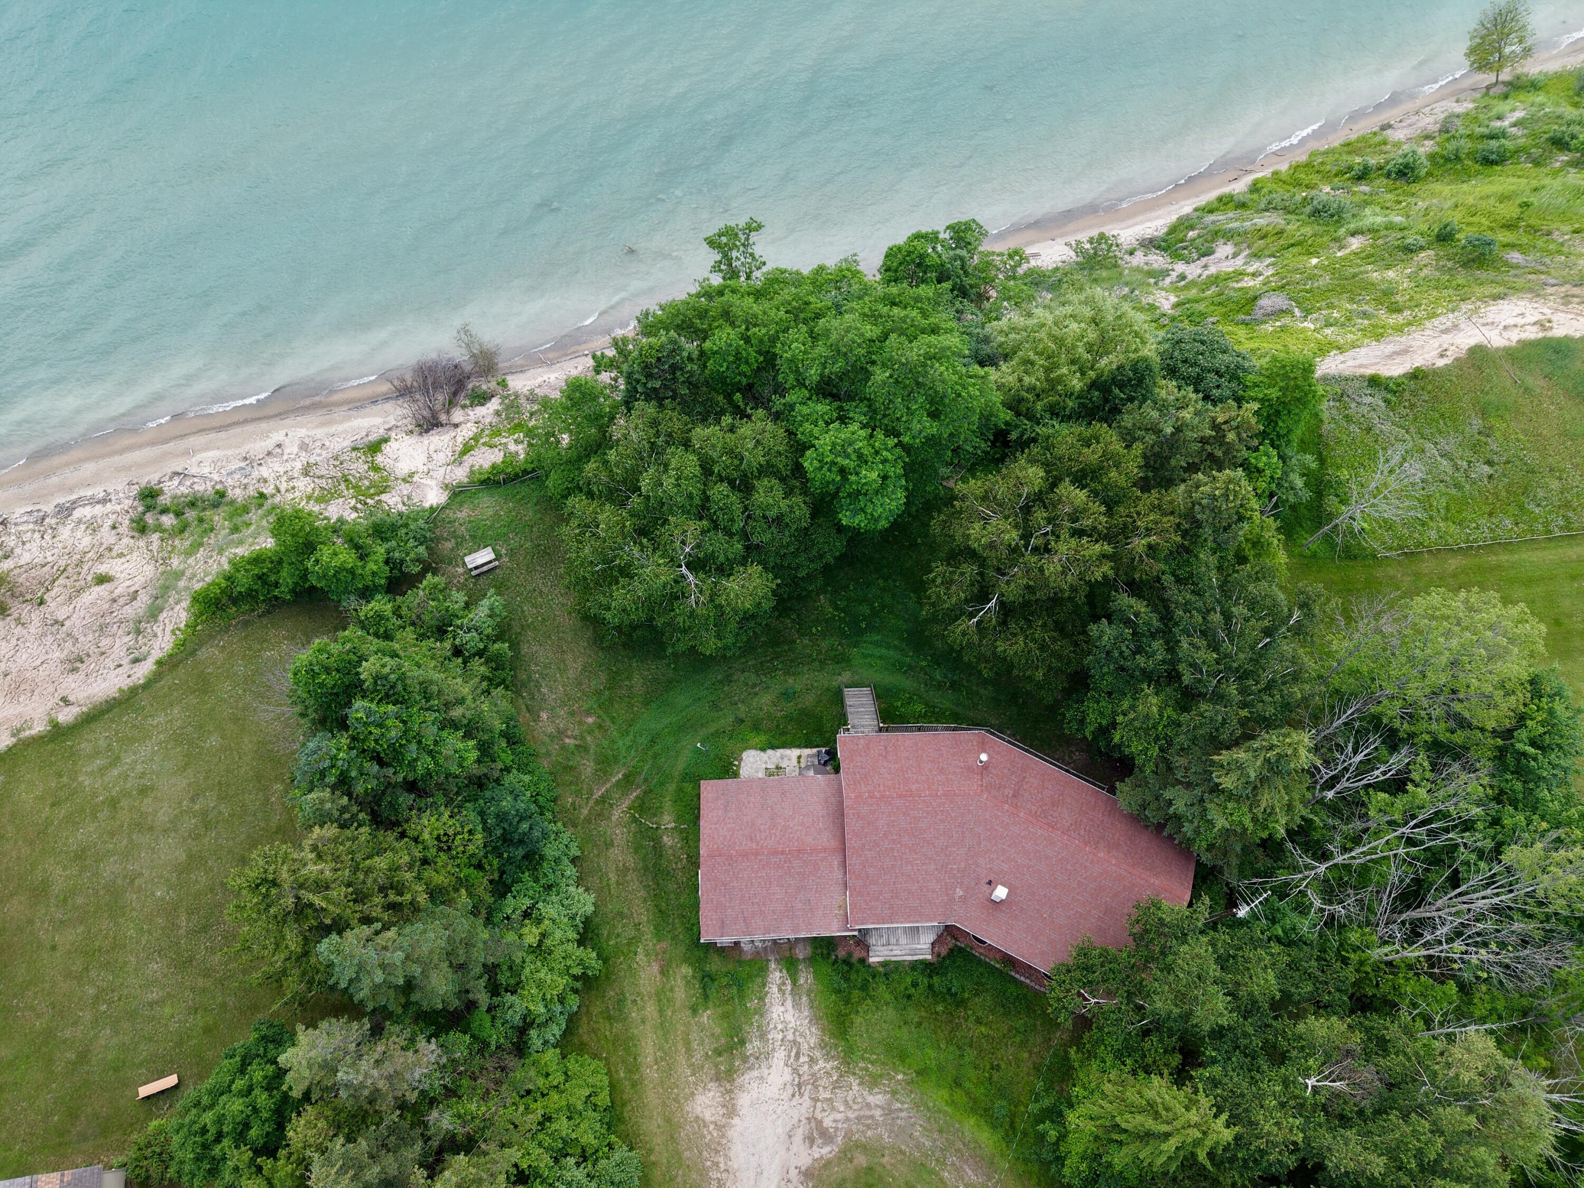
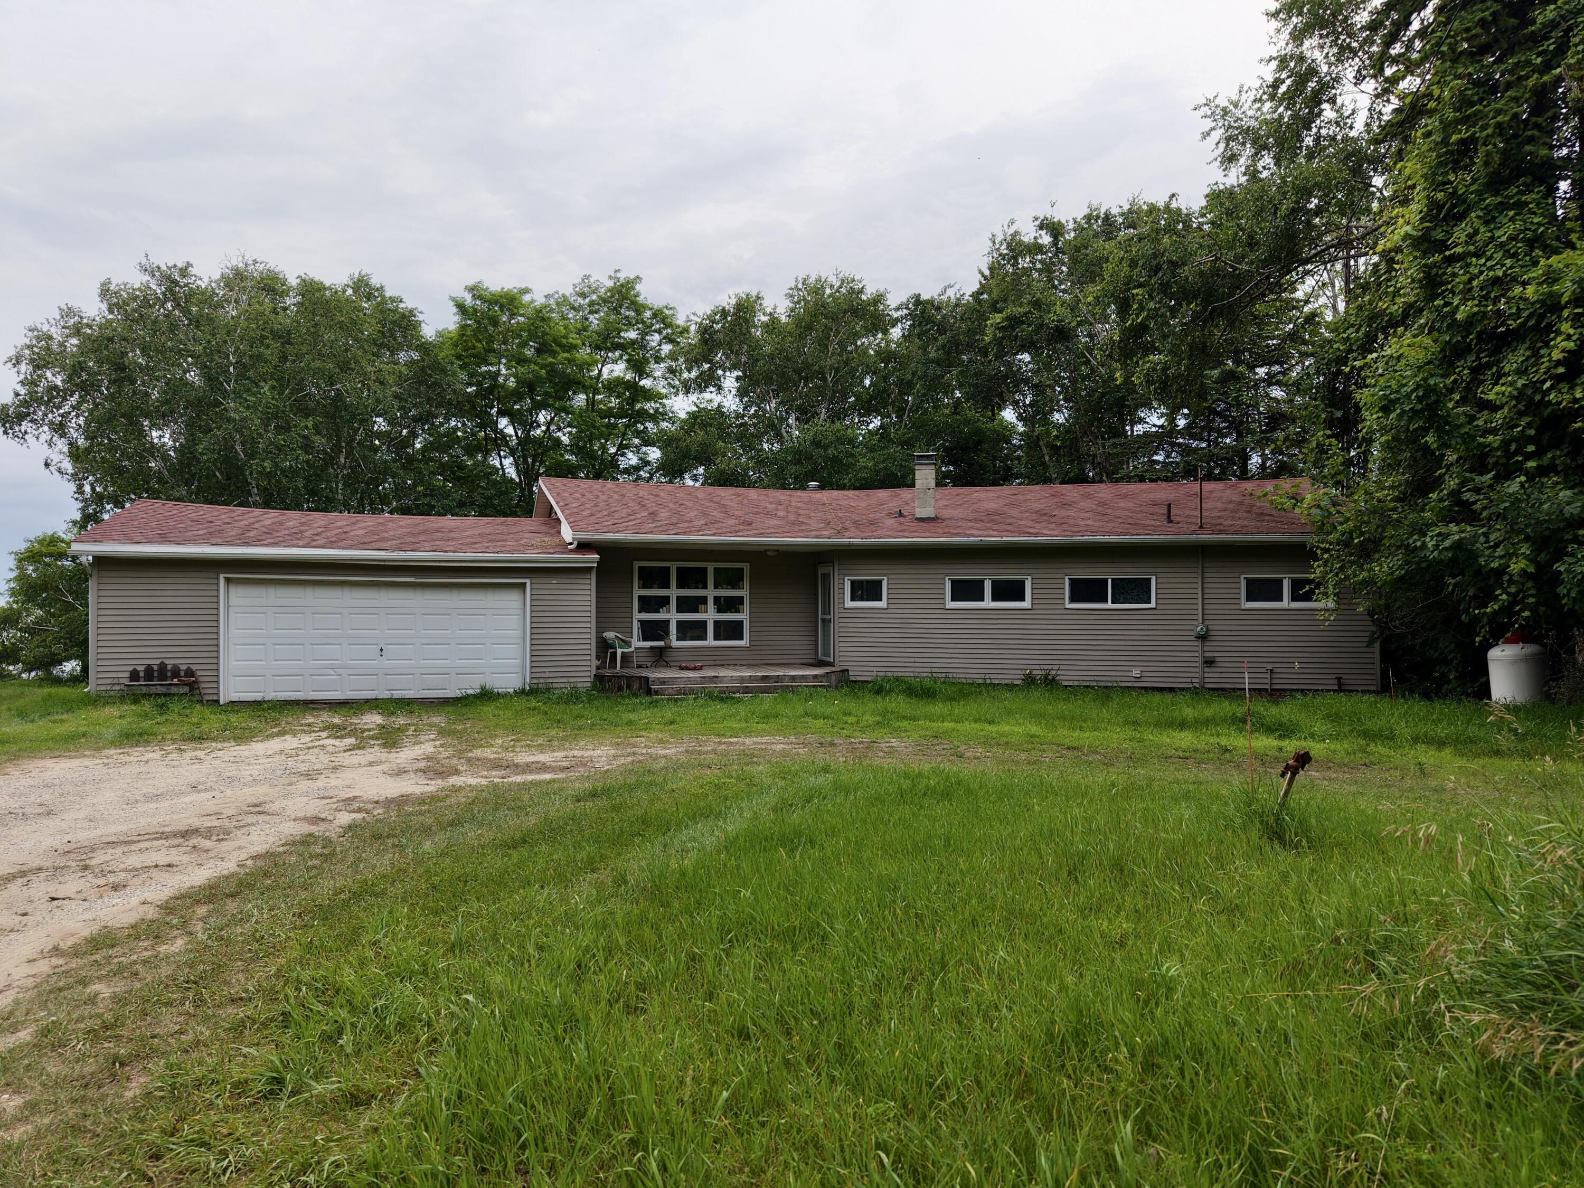
Discover the rare opportunity to own nearly 2 acres with 165 feet of private Lake Michigan frontage in one of Ludington's most sought-after locations. Surrounded by mature trees and breathtaking lake views, this property offers the perfect balance of privacy, natural beauty, and future potential. The home features four main-floor bedrooms and a full bath, while the partially finished basement includes a fifth bedroom, providing flexible space for family, . Whether you choose to enjoy the home as it is, renovate to make it your own, or explore the potential to build your dream waterfront estate (subject to local approvals), opportunities like this are increasingly hard to find. Spend your days on the shoreline, take in unforgettable Lake Michigan sunsets, and experience the peace and beauty of waterfront living--all just minutes from Ludington's beaches,
Listing Snapshot
Inside Area (SqFt)
1,572 sqft
Recent Activity
| 3 weeks ago | | Listing updated with changes from the MLS® |
| 3 weeks ago | | Listing first seen on site |
General Features
Cross Street
Meisenheimer
Property Sub Type
Single Family Residence
Special Circumstances
Standard
Utilities
Phone Available
Interior Features
Appliances
DishwasherDryerMicrowaveOvenRefrigeratorWasher
Basement
FullWalk-Out Access
Flooring
Ceramic TileWood
Heating
Forced AirOilWood
Laundry Features
In Basement
Window Features
Insulated WindowsScreens
Bedroom 2
Dimensions - 9.0 x 12.0Level - MainArea - 108Description - Rooms are virtually staged
Bedroom 3
Dimensions - 7.0 x 9.0Level - MainArea - 63Description - Rooms are virtually staged
Bedroom 4
Dimensions - 9.0 x 14.0Level - MainArea - 126Description - Rooms are virtually staged
Bedroom 5
Dimensions - 11.0 x 12.0Level - BasementArea - 132Description - Nonconforming
Game Room
Dimensions - 45.0 x 25.0Level - BasementArea - 1125Description - Basement
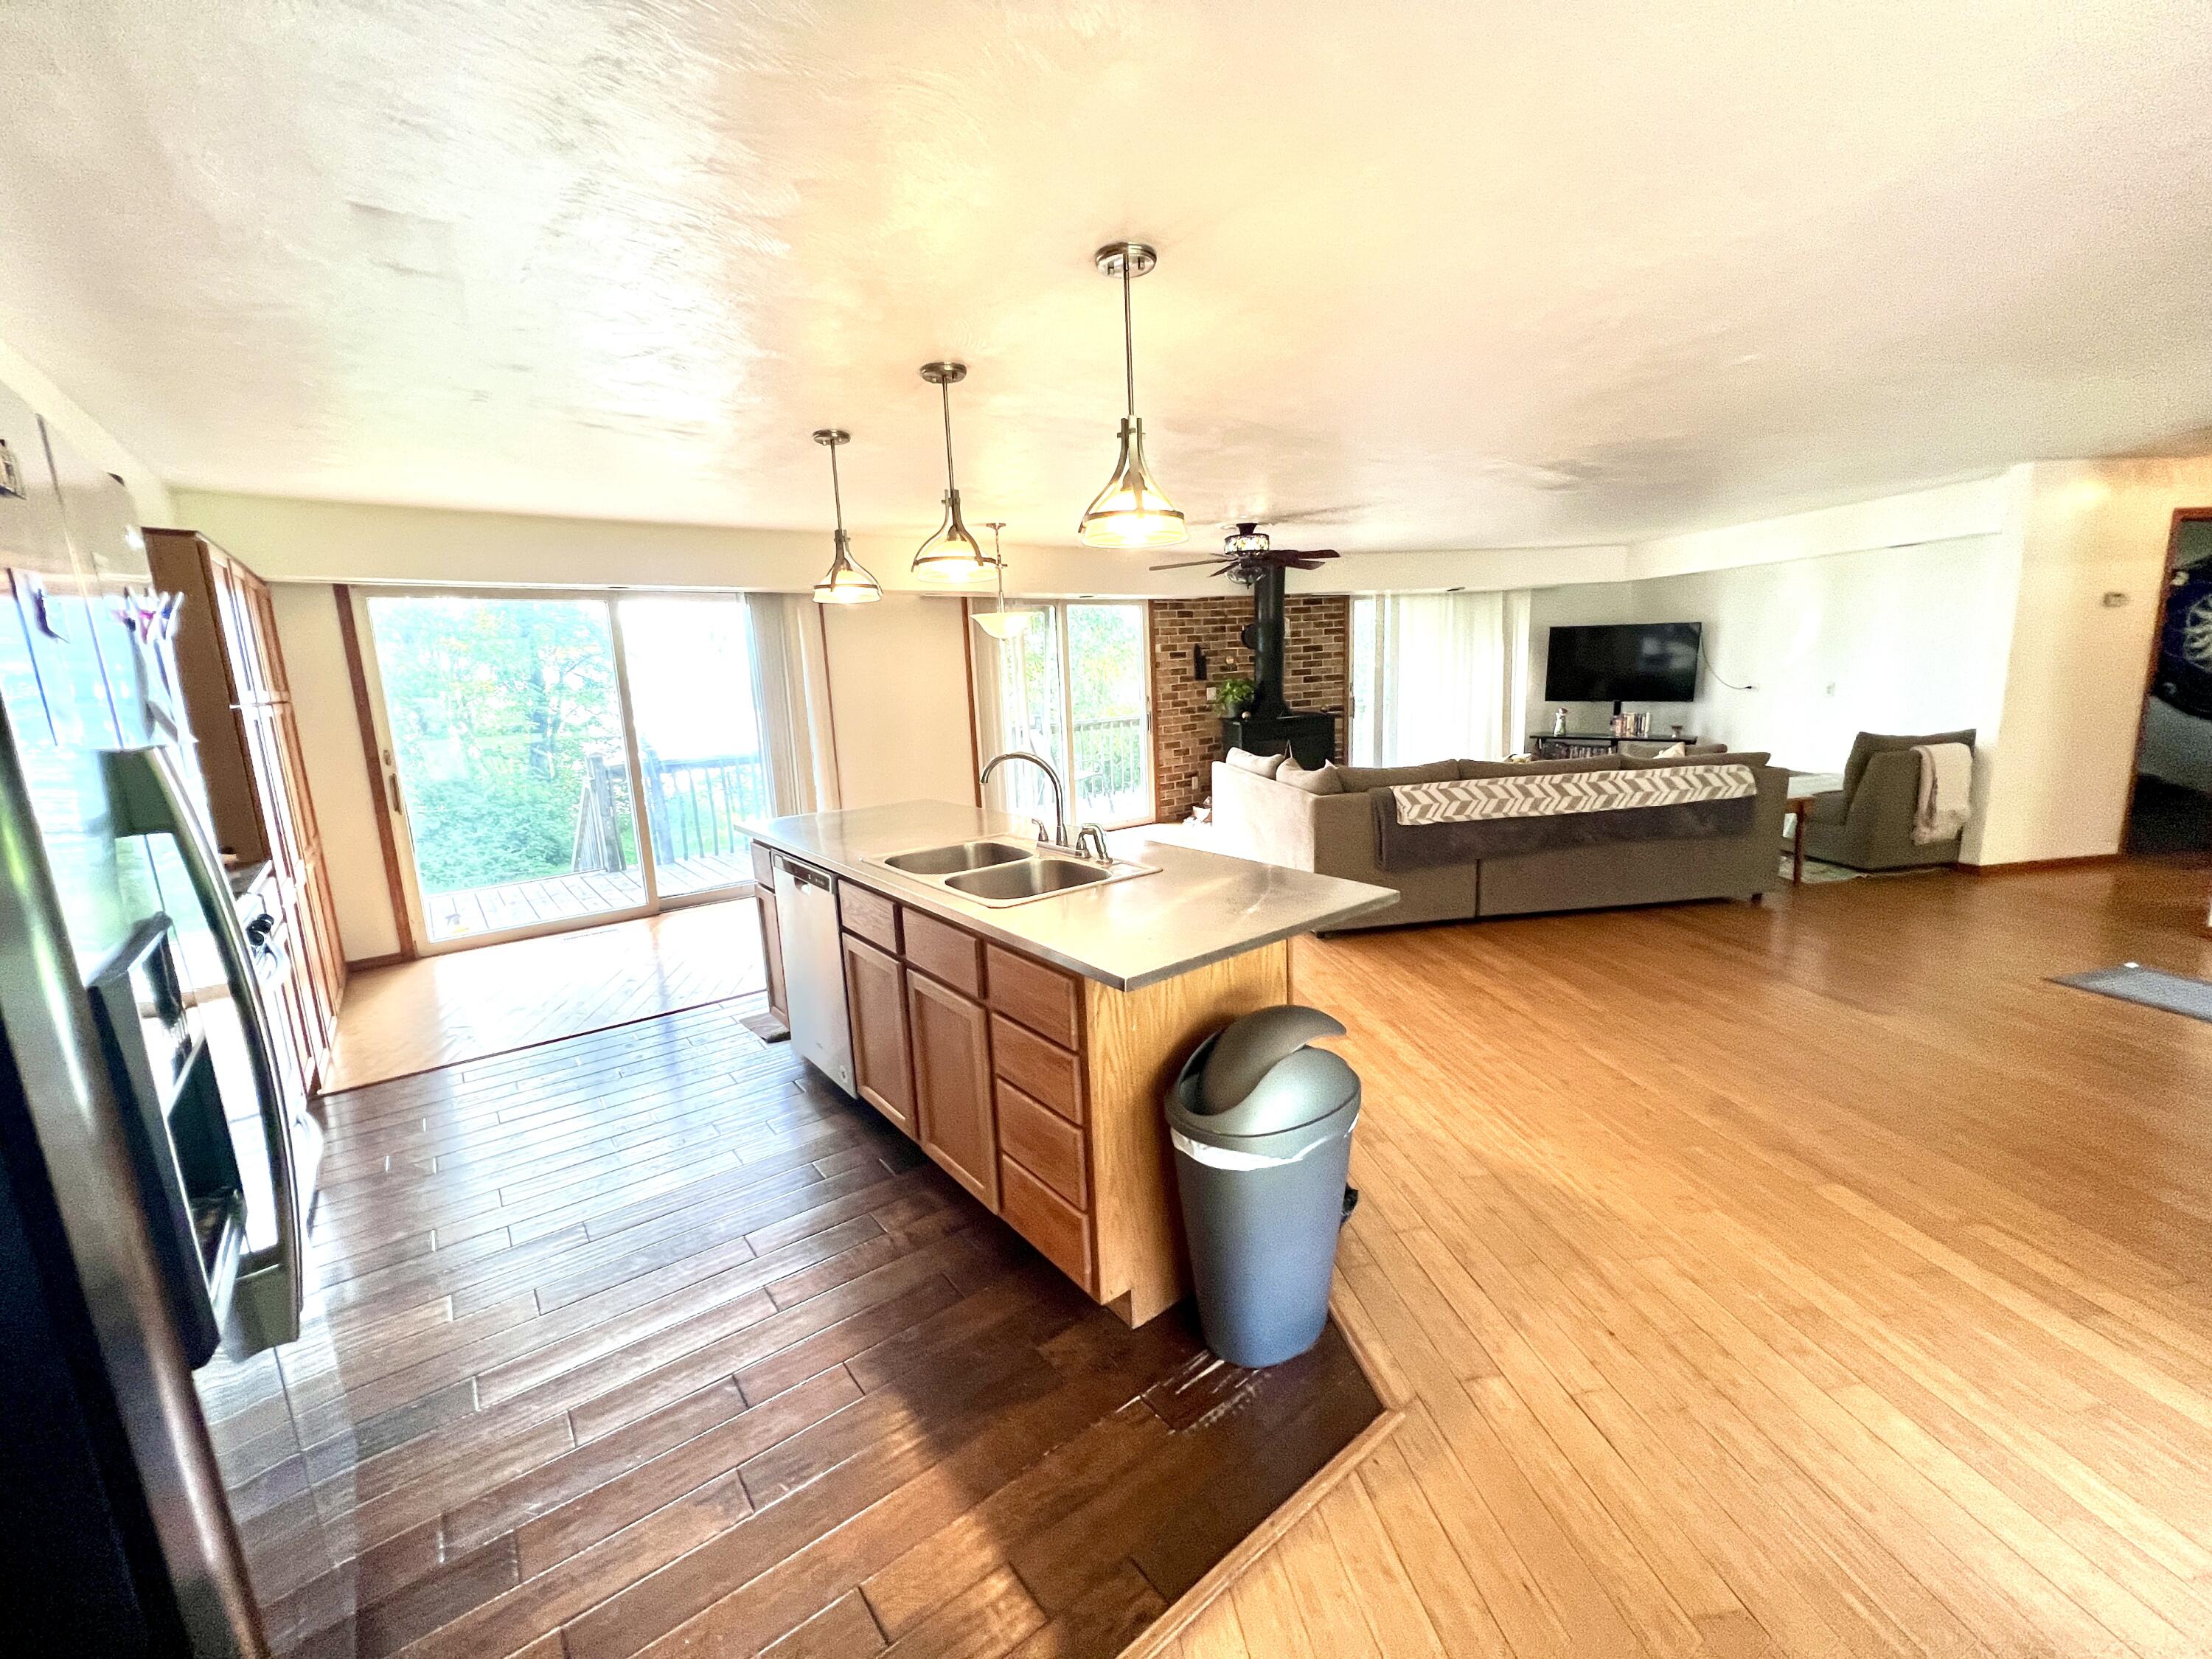
Kitchen
Dimensions - 16.0 x 22.0Level - MainArea - 352
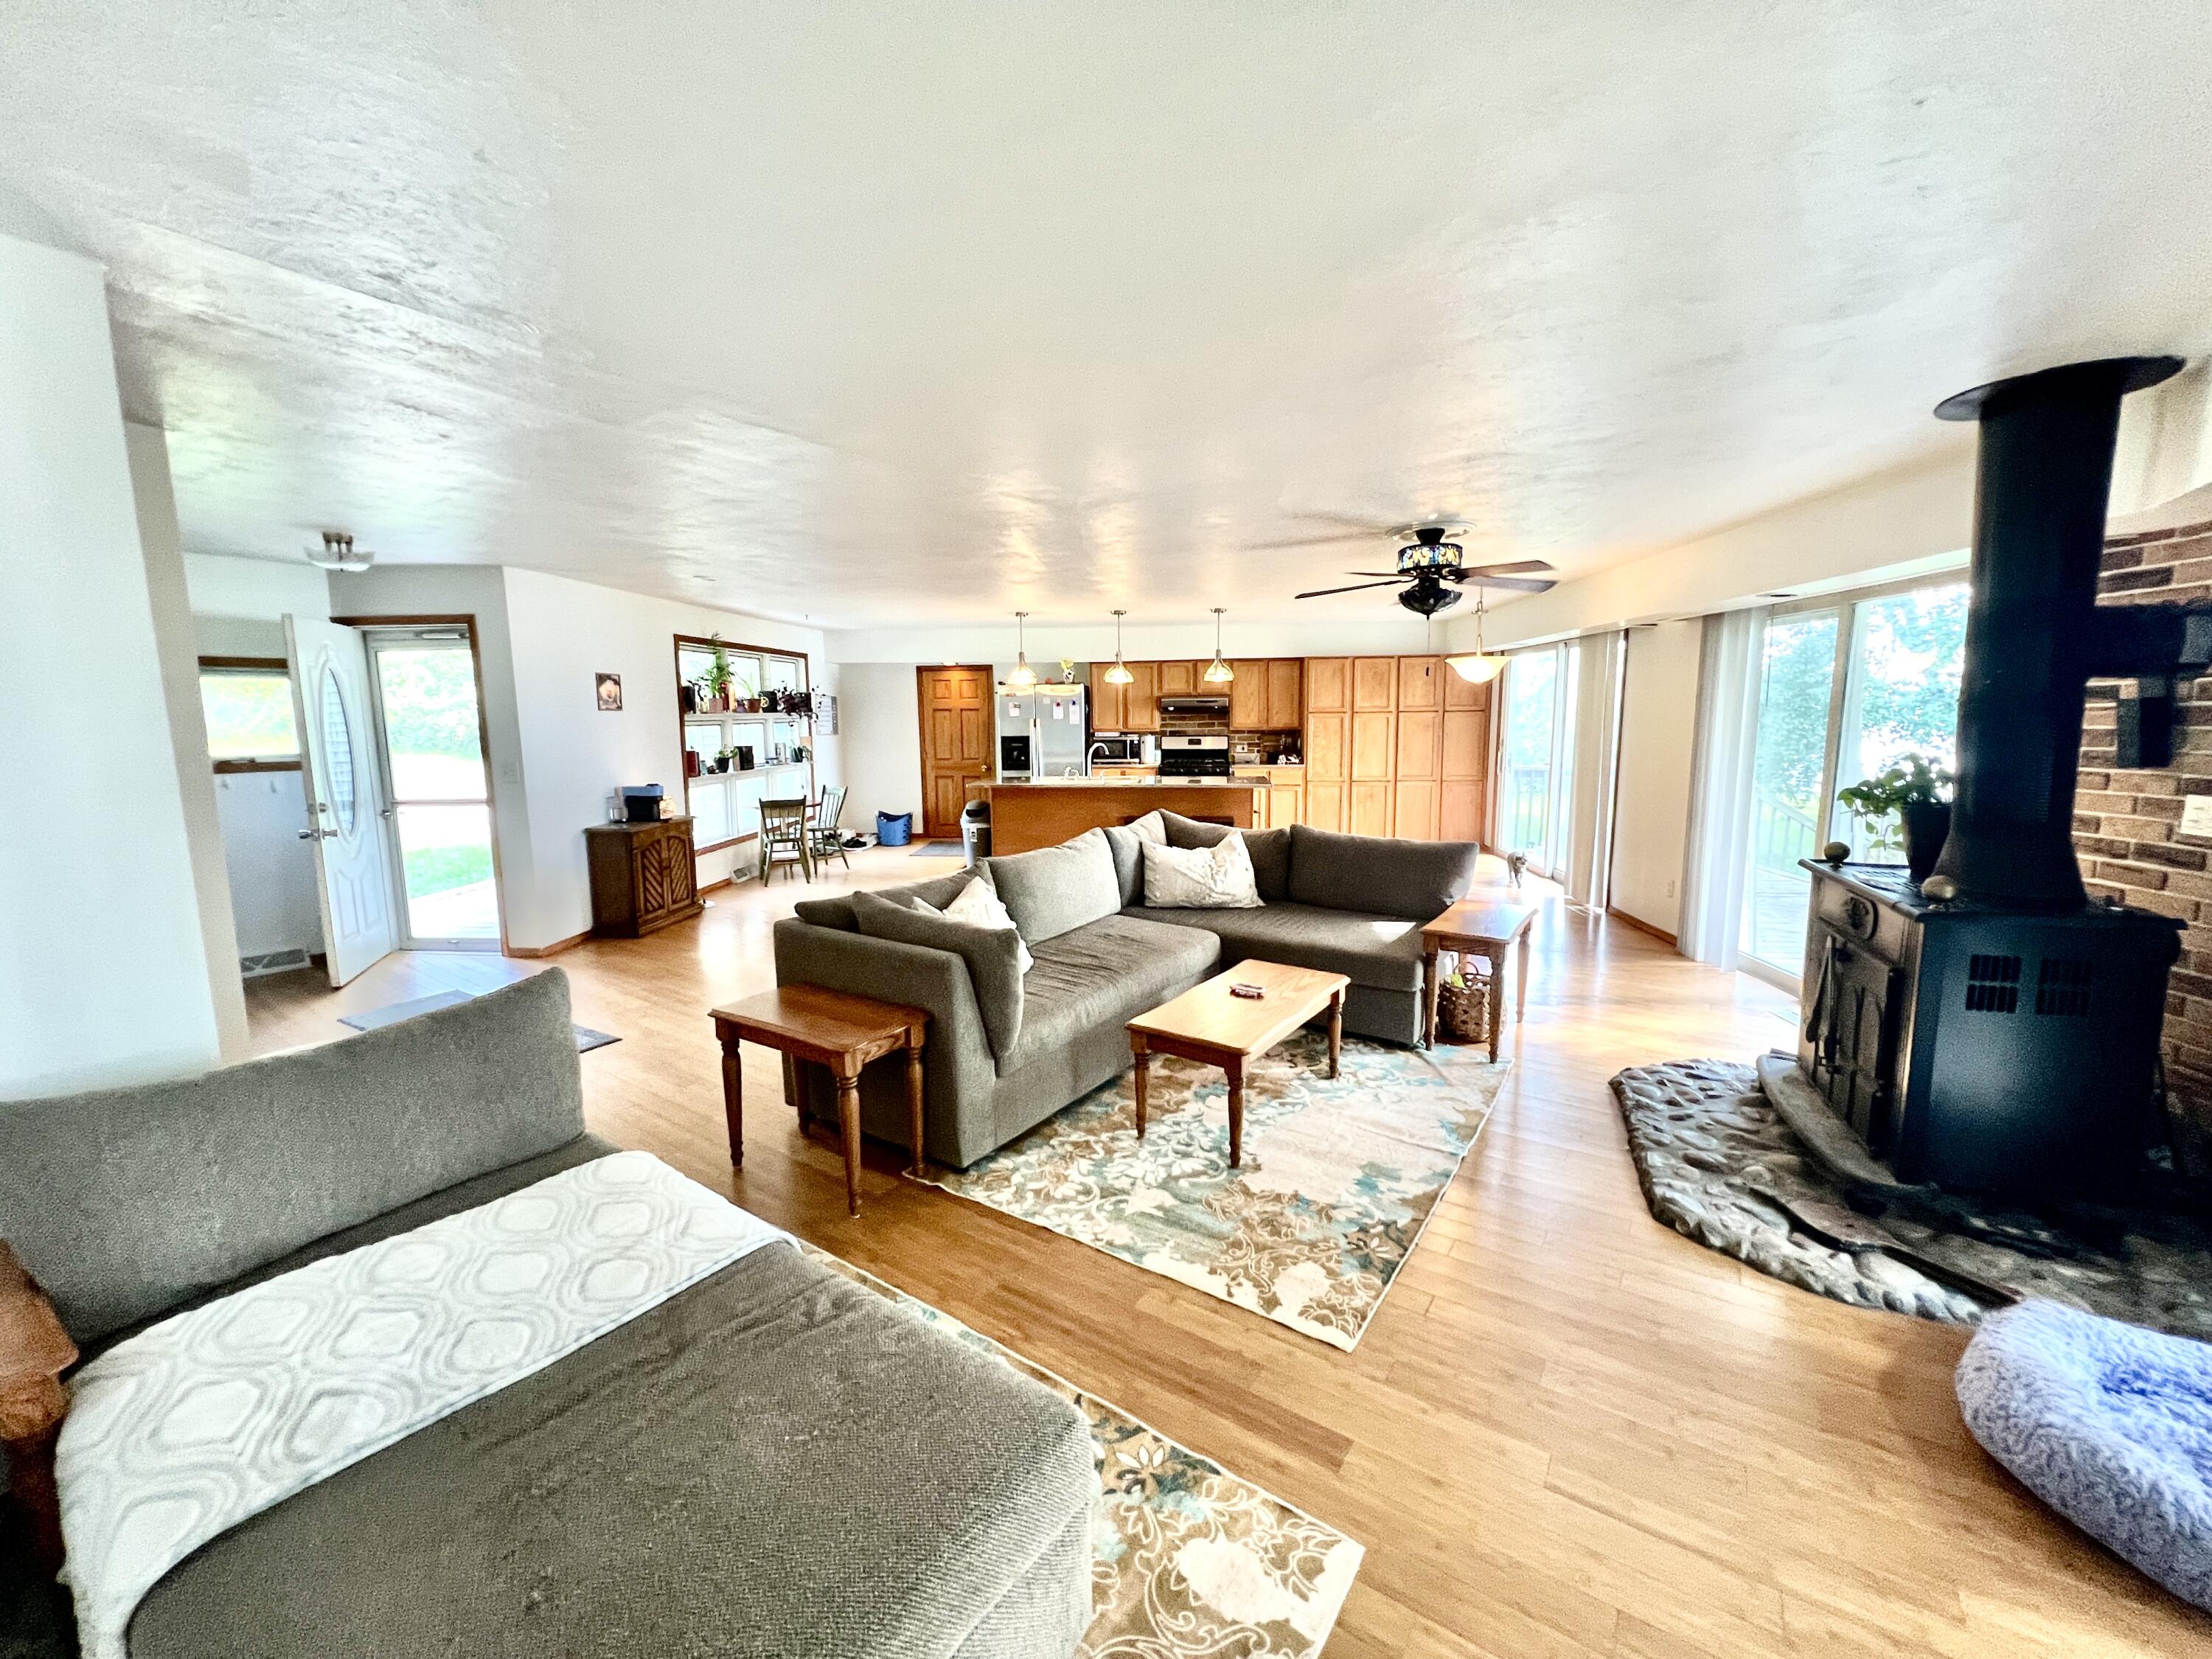
Living Room
Dimensions - 20.0 x 13.0Level - MainArea - 260Description - Rooms are virtually staged
Master Bedroom
Dimensions - 13.0 x 12.0Level - MainArea - 156Description - Rooms are virtually staged
Other
Dimensions - 12.0 x 10.0Level - MainArea - 120Description - Rooms are virtually staged
Utility Room
Dimensions - 26.0 x 14.0Level - BasementArea - 364
Exterior Features
Construction Details
Vinyl Siding
Lot Features
LevelOtherWooded
Patio And Porch
DeckPorch
Waterfront Features
Lake FrontWaterfrontWaterfront Access
Windows/Doors
Insulated WindowsScreens
Community Features
Accessibility Features
Accessible EntranceAccessible DoorsAccessible Hallway(s)
Financing Terms Available
CashConventional
MLS Area
Area53121SummitTwp
School District
Ludington
Listing courtesy of Five Star RE Ludington:
[email protected]

IDX provided courtesy of Realcomp II Ltd. via
MasonOceanaManisteeBoardofREALTORS. Copyright © 2026 Realcomp II Ltd. Shareholders.
IDX information is provided exclusively for consumers' personal, non-commercial use and may not be used for any purpose other than to identify prospective properties consumers may be interested in purchasing and that the data is deemed reliable but not guaranteed accurate by the MLS.
Source: Walkscore


Did you know? You can invite friends and family to your search. They can join your search, rate and discuss listings with you.